
Ridge House
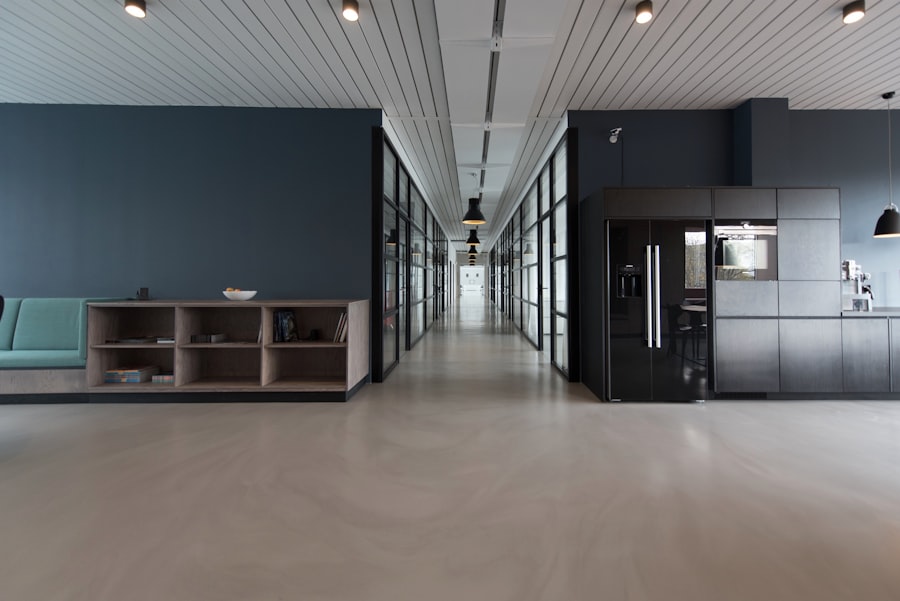
A compact family home on a wooded lot — cedar cladding, radiant heat in polished concrete, and a kitchen that opens to a south-facing terrace.
Discuss this projectYear2025
Area2,840 sf
ScopeNew build
Atelier North designs warm, light-filled architecture and interiors for people who care how a space feels at 6 a.m. on a January morning.
We believe the best rooms are quiet — honest materials, generous light, and details you notice only after the third visit.

A compact family home on a wooded lot — cedar cladding, radiant heat in polished concrete, and a kitchen that opens to a south-facing terrace.
Discuss this project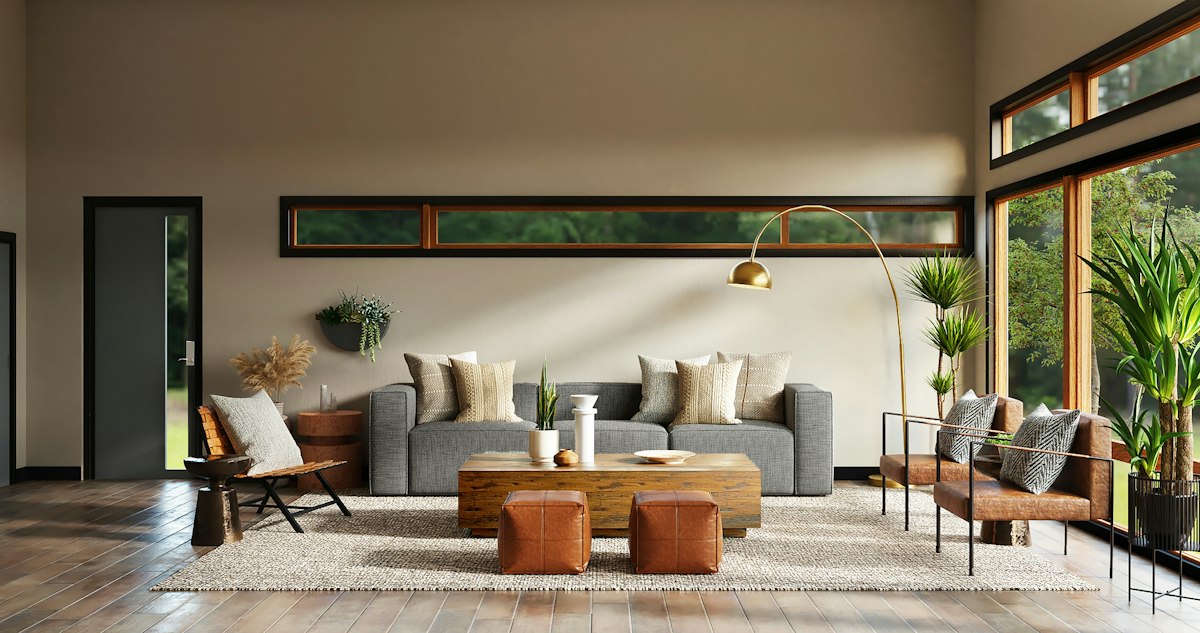
Full interior renovation of a 1920s Tudor — restored plaster, custom white oak millwork, and a kitchen anchored by a single slab of honed marble.
Discuss this project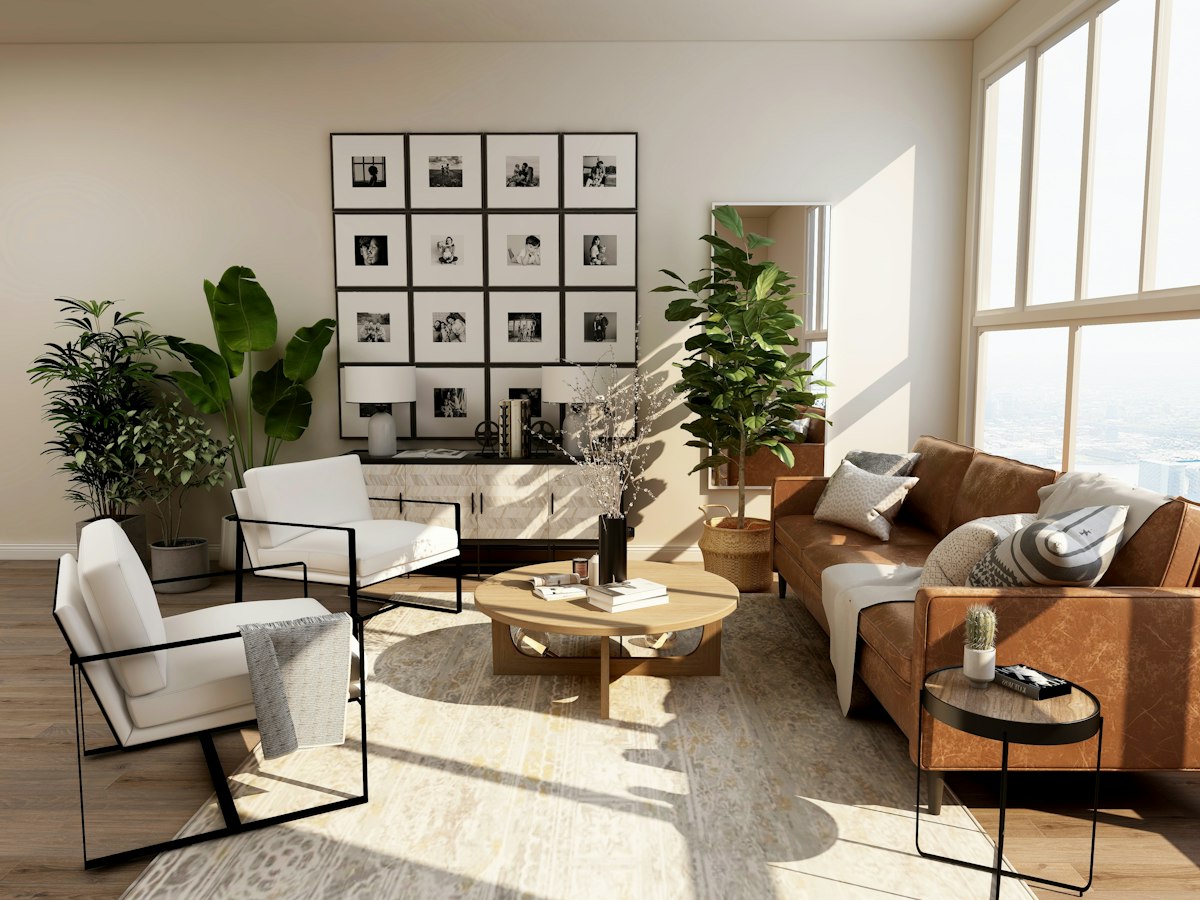
A lake retreat organized around a single long sightline — from entry through living, dining, and out to the dock beyond.
Discuss this projectEvery project starts with listening — to the site, the light, and the way you actually live.
Site walk, lifestyle interview, and budget alignment before a single line is drawn.
Massing studies, material palettes, and 3D views so you can feel the space before construction.
Construction documents, contractor coordination, and site visits through final walkthrough.
Founded in 2018, Atelier North is a six-person practice led by principal architect Elena Voss. We take on a handful of residential projects each year so every client works directly with the design team — not a rotating cast of juniors.
We draw by hand, model in 3D, and visit job sites weekly. Our work favors local stone, regional timber, and tradespeople we have partnered with for years.
"Elena understood what we meant when we said we wanted the house to feel calm. Every material choice was explained. We moved in last fall and still find new details we love."
Custom homes, major renovations, and full interior design for residential clients. We do not take on commercial tenant improvements or small single-room refreshes.
Construction budgets generally start at $800K for new builds and $250K for renovations. Design fees are quoted separately after an initial consultation.
Schematic design through construction documents typically runs 8–14 months depending on scope and municipality review timelines.
Most of our work is in the Twin Cities metro and surrounding lake country. We occasionally take projects in western Wisconsin and northern Minnesota.
We review a limited number of new inquiries each quarter. Share your timeline, location, and what you are hoping to build — we will respond within a week.